Mercure Sydney - Martin Place

Mercure Sydney
Languages en
en
en
- English
- See this hotel on all.accor.com or brand website in other languages :
Martin Place
Meeting Room in Sydney CBD

Martin Place is a flexible meeting room located on Level 2 at Mercure Sydney. The 69.44m² space accommodates up to 70 guests and supports theatre, classroom, boardroom, U-shape, cabaret, banquet and cocktail configurations, giving organisers flexibility for meetings, workshops and presentations.
Martin Place at a Glance
Area: 69.44m²
Dimensions: 12.4m × 5.6m
Ceiling height: 2.4m
Maximum capacity: 70 guests
Location: Level 2
Best suited for: Meetings, workshops, presentations and training
Ideal For
Martin Place is suited to workshops, corporate meetings, training sessions, presentations and smaller conferences.
Meeting Facilities
The room features natural light and flexible setup options. Mercure Sydney’s conferencing facilities include audiovisual systems, high-speed broadband and access to an on-site AV team.
View our full Meetings & Events Capacity Guide for detailed venue specifications and floor plans.
Enquire About Martin Place
Planning a conference or corporate event in Sydney CBD? Contact Mercure Sydney Events team to discuss availability, room setup and event requirements.

 |
 |
 |
 |
 |
 |
 |
|
|---|---|---|---|---|---|---|---|
| Meeting room name | Theater | U-shaped room | Meeting room | Classroom | Banquet hall | Height | Surface |
| Martin Place | 70 | 27 | - | 30 | 55 | 2.4 m - ft |
69.44 m² - sq. ft. |
Meeting room name
Martin Place
70
Special Offers
-
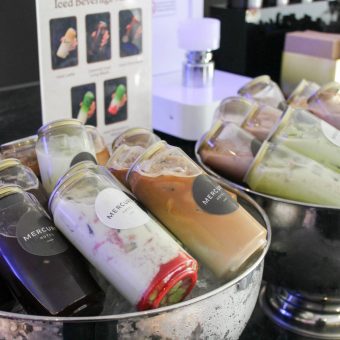
Kickstart your 2027 Meetings!
Meet, Sip, Start Fresh! Kick off your first meeting of 2027 with a little something extra. Book your Day Delegate Package at Mercure Sydney for Q1...
Read more
Request a quotation
Mercure Sydney ☆☆☆☆
818-820 George Street , Sydney NSW 2000
Australia
Tel: (+61) 2 9217 6666 - 1800 633 948 (Toll-Free)
Fax:(+61) 2 9217 6616
Email: h2073@accor.com
Mercure Sydney ☆☆☆☆
818-820 George Street , Sydney NSW 2000 Australia
Tel: (+61) 2 9217 6666 - 1800 633 948 (Toll-Free)
Fax:(+61) 2 9217 6616
Email: h2073@accor.com

Follow us
Stay in touch and connected to all the news and happenings.